
Wendy Molton
REALTOR®, S.0200333

BEDS4
BATHS5 full 1 partial
SQUARE FEET9,554
MLS#2154051
STATUSActive
PROPERTY TYPEResidential - Single Family
SUBDIVISIONCOTTONWOOD
SCHOOLCanyons
Property Description
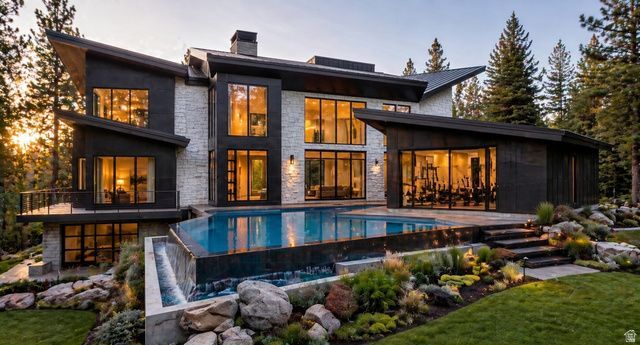
TO BE BUILT luxury resort home in Tavaci on Lot #31 (MLS #2144509.) New construction - 9,554 SQ FT - Infinity pool - Wellness center - Golf Simulator - Home theatre - Heated driveway. Located at the entrance of Big Cottonwood Canyon, this .63-acre homesite in the exclusive, gated Tavaci community offers a rare opportunity to build a custom luxury home in one of Salt Lake's most coveted locations. Surrounded by breathtaking mountain and valley views. You'll enjoy privacy, fresh alpine air, and immediate access to world-class skiing, hiking, and year-round outdoor recreation, all while being just minutes from the city. Known for its exclusivity and striking architecture, Tavaci sets the stage for something truly extraordinary. This lot is your opportunity to design a one-of-a-kind home in one of Utah's most coveted canyon communities. Custom architectural plans have been thoughtfully designed by T.A. Kirton Custom Homes, a Salt Lake City Parade of Homes builder. The current design concept features an impressive array of luxury amenities, including a golf simulator, private theater, sauna, cold plunge, dedicated wellness center, and a gym overlooking an infinity-edge pool. The home is specified with premium Sub-Zero and Wolf appliances, along with a heated driveway for year-round convenience. Each bedroom is designed with its own en-suite bathroom. These plans represent a true luxury build, carefully curated to deliver a seamless indoor-outdoor living experience reminiscent of a private mountain resort. All images provided are architectural renderings intended to illustrate the potential of the home. The residence has not yet been constructed, and the plans remain fully customizable, allowing you to tailor the plans to your exact vision. After customizing, The Plans will need to be approved by the architectural review committee. Lot is for sale separately, MLS #2144509. Home plans can be included in the purchase if the buyer decides to build with T.A. Kirton Custom Homes. All final plans will need to be approved by the HOA. The AI generated pictures are for reference only.
Property Features
Property Type: Residential - Single Family
Basement: Full
Basement: Yes
Cooling: Central Air
Fenced: Yes
Garage: 6
Heating: Gas: Central
Home Style: Stories: 2
Lot Size: 0.63 Acres
Roof Type: Asphalt, Metal
Stories: 3.0
Taxes: $12,604
Year Built: 2026
Amenities
Bar: Wet
Bath: Primary
Closet: Walk-In
Den/Office
Great Room
Kitchen: Second
Kitchen: Updated
Vaulted Ceilings
Instantaneous Hot Water
Theater Room
Balcony
Basement Entrance
Deck; Covered
Entry (Foyer)
Out Buildings
Patio: Covered
Porch: Open
Sliding Glass Doors
Walkout
Feature Descriptions
Appliances: Gas Grill/BBQ
Association Amenities: Gated, Pets Permitted, Security, Snow Removal, Trash
Days on Site: 80
Exterior: Concrete, Cement Siding, Other
Fireplace: Fireplace Equipment, Insert
Flooring: Carpet, Tile, Concrete
HOA Fee: 500/ Monthly
Laundry: Gas Dryer Hookup
Lot: Fenced: Full, Sprinkler: Auto-Full, View: Mountain, View: Valley
Lot Dimensions: 0.0x0.0x0.0
Other Equipment: Fireplace Equipment, Fireplace Insert
Outbuilding(s): Yes
Parcel#: 22-25-201-015
Parking: Rv Parking
Parking Notes: Rv Parking
Patio/Porch: Covered, Porch: Open
Pool: Heated, In Ground, With Spa
Sewer: Sewer: Available
Spa: Yes
Special View Info: Mountain(s), Valley
Swimming Pool: Yes
Topography: Fenced: Full, Sprinkler: Auto-Full, View: Mountain, View: Valley
Utilities: Natural Gas Available, Electricity Available, Sewer Available, Water Available
Local Schools
High School: Brighton
Middle School: Butler
Elementary School: Canyon View
School District: Canyons
Listed By / Shown By
Listed By
Agency Name: Real Broker, LLC
Agency Phone: 801-803-1781
Shown By
Agent Name: Wendy Molton
Agent Phone: (702) 256-4900
Agency Title: Wardley Real Estate

Estimate Your Payment
Estimated Payment
$ 27,597.31 per month $24,663.52 Principal & Interest $1,050.33 Property Tax $1,883.46 Homeowner's InsuranceChange Payment Information

Wendy Molton
S.0200333
Email Me

Privacy Policy / DMCA Notice / ADA Accessibility


This site is hosted, designed and copyright
© 1994 - 2026 by
Delta Media Group, Inc. -- Patent Pending --
Agent License Information: S.0200333
3983 E Canyon Dr, Unit 31 | MLS# 2154051
This single family home located at 3983 E Canyon Dr, Unit 31, Cottonwood Heights, UT 84121 is currently listed for sale with an asking price of $6,457,564. This property was built in 2026 and has 4 bedrooms and 5 full and 1 partial baths with 9554 sq. ft. E Canyon Dr, Unit 31 is located in the COTTONWOOD subdivision within the Canyons school district. Search COTTONWOOD real estate on wendymolton.wardleyre.com today.