
Wendy Molton
REALTOR®, S.0200333

BEDS3
BATHS3 full 1 partial
SQUARE FEET3,340
MLS#2767023
STATUSActive
PROPERTY TYPEResidential - Townhouse
SUBDIVISIONMacdonald Foothills Pa-18A Phase 1 Amd
Property Description
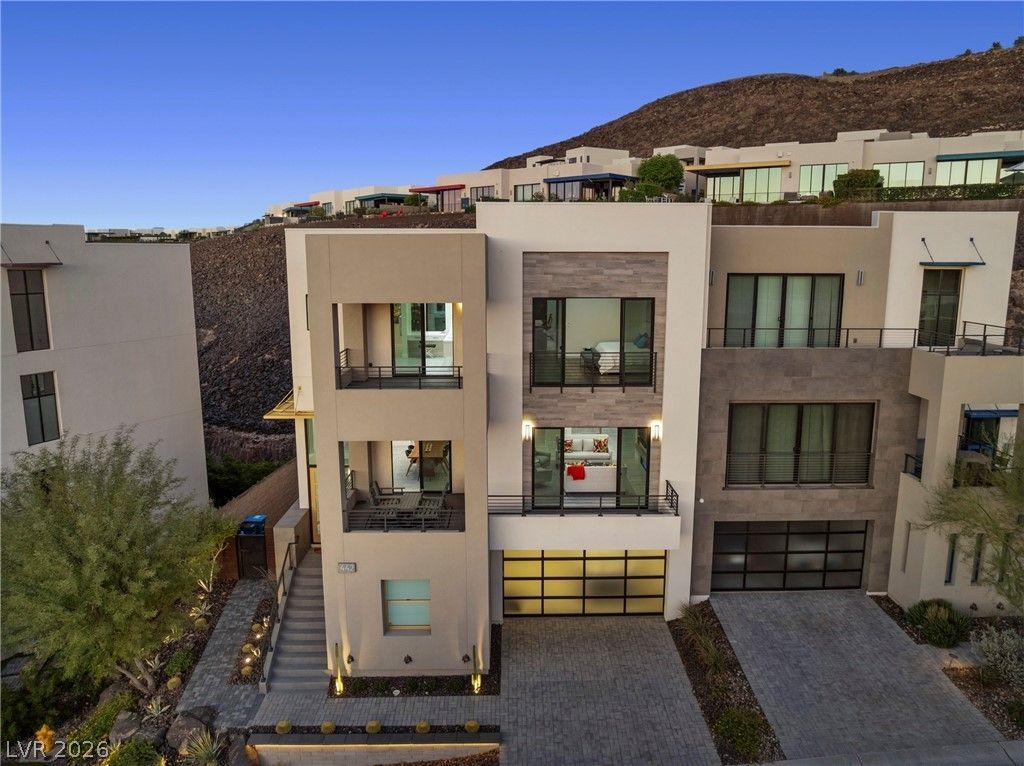
Exper??en??e luxur?? l??v??ng ??n th? ??restigious guard-g?ted ??acDonald Highlands community with breathtaking panoramic views of the Las Vegas Strip, DragonRidge Golf Course, city lights, and surrounding mountains. This modern Henderson luxury home offers an exceptional blend of elegance, comfort, and value in one of Southern Nevada's most sought-after golf course communities.Thoughtfully designed with 3 bedrooms, 4 bathrooms, a spacious loft, dedicated office area, and an upstairs coffee bar, the versatile floor plan is ideal for everyday living, entertaining, or a lock-and-leave lifestyle. The impressive primary suite is a private retreat featuring its own view balcony, spa-inspired bath with freestanding soaking tub, oversized walk-in shower, dual vanities, and a custom walk-in closet.The open-concept great room showcases soaring ceilings, dramatic walls of glass, a sleek linear fireplace, designer tile and luxury vinyl plank flooring, motorized window shades, and abundant natural light. The gourmet kitchen is beautifully appointed with quartz countertops, premium stainless steel appliances, custom cabinetry, a large center island, and an oversized walk-in pantry.Each secondary bedroom features its own private en-suite bath, providing exceptional comfort and privacy for family and guests. Enjoy seamless indoor-outdoor living with three private balconies capturing spectacular Strip, golf course, mountain, and city views, plus a private low-maintenance backyard perfect for relaxing or entertaining.Additional upgrades include a water softener and reverse osmosis system. Located just a short golf cart ride from DragonRidge Country Club, residents enjoy convenient access to championship golf, tennis, pickleball, fitness, fine dining, and an award-winning country club lifestyle. An outstanding opportunity for a primary residence, second home, or luxury retreat in one of Henderson's premier guard-gated communities.
Property Features
Property Type: Residential - Townhouse
Cooling: Central Air, Electric, High Efficiency,2 Units
Fireplaces: 1
Garage: 3 car attached
Heating: Central, Gas, High Efficiency, Multiple Heating Units
Home Style: Three Story
Lot Size: 0.08 Acres
Roof Type: Flat
Stories: 3.0
Taxes: $11,937
Year Built: 2019
Amenities
BathroomonMainLevel
Bedroom on Main Level
Ceiling Fan(s)
ThreeQuarterBathonMainLevel
Window Treatments
Programmable Thermostat
Balcony
Barbecue
Private Yard
Sprinkler/Irrigation
Feature Descriptions
Appliances: Built-In Gas Oven, Dryer, Dishwasher, Gas Cooktop, Disposal, Microwave, Refrigerator, Water Softener Owned, Water Purifier, Washer
Association Amenities: Country Club, Dog Park, Gated, Playground, Guard, Security
Days on Site: 162
Exterior: Frame, Stucco
Fencimg: Block, Back Yard, Wrought Iron
Fireplace: Gas, Great Room
Flooring: Carpet, Porcelain Tile, Tile
HOA Fee: 330/ Monthly
Laundry: Cabinets, Electric Dryer Hookup, Gas Dryer Hookup, Laundry Closet, Laundry Room, Sink
Lot: Drip Irrigation/Bubblers, Desert Landscaping, Landscaped, Synthetic Grass, < 1/4 Acre
Parcel#: 178-27-123-029
Parking: Attached, Epoxy Flooring, Garage, Inside Entrance, Private, Tandem
Parking Notes: Attached, Epoxy Flooring, Garage, Inside Entrance, Pri
Patio/Porch: Balcony
Sewer: Public Sewer
Special View Info: Golf Course, Mountain(s), Strip View
Utilities: Underground Utilities
Water: Public
Window: Blinds, Double Pane Windows, Low-Emissivity Windows, Tinted Windows, Window Treatments
Room Sizes
Kitchen: 16 X 11
Dining Room: 13 X 17
Great Room: 17 X 22
Loft: 19 X 20
Bedroom 3: 12 X 12
Bedroom 2: 12 X 15
Primary Bedroom: 19 X 17
Local Schools
High School: Foothill
Middle School: Miller Bob
Elementary School: Brown, Hannah Marie,Brown, Hannah Marie
Listed By / Shown By
Listed By
Agency Name: RE/MAX Advantage
Agency Contact: (702) 460-2712
Agent Name: Robert W. Little Jr

Shown By
Agent Name: Wendy Molton
Agent Phone: (702) 256-4900
Agency Title: Wardley Real Estate

Estimate Your Payment
Estimated Payment
$ 8,373.98 per month $6,855.68 Principal & Interest $994.75 Property Tax $523.54 Homeowner's InsuranceChange Payment Information

Wendy Molton
S.0200333
Email Me

"GLVAR MLS deems information realiable but not guaranteed."
Listing data compilation and photo(s) © 2026 Greater Las Vegas Association of REALTORS® MLS , All Rights Reserved.
Privacy Policy / DMCA Notice / ADA Accessibility


This site is hosted, designed and copyright
© 1994 - 2026 by
Delta Media Group, Inc. -- Patent Pending --
Agent License Information: S.0200333
442 Serenity Point Drive | MLS# 2767023
This townhouse located at 442 Serenity Point Drive, Henderson, NV 89012 is currently listed for sale with an asking price of $1,795,000. This property was built in 2019 and has 3 bedrooms and 3 full and 1 partial baths with 3340 sq. ft. Serenity Point Drive is located in the Macdonald Foothills Pa-18A Phase 1 Amd subdivision. Search Macdonald Foothills Pa-18A Phase 1 Amd real estate on wendymolton.wardleyre.com today.