
Wendy Molton
REALTOR®, S.0200333

BEDS4
BATHS3 full
SQUARE FEET2,537
MLS#2813806
STATUSActive
PROPERTY TYPEResidential - Single Family
SUBDIVISIONMeister Park North #1
Property Description
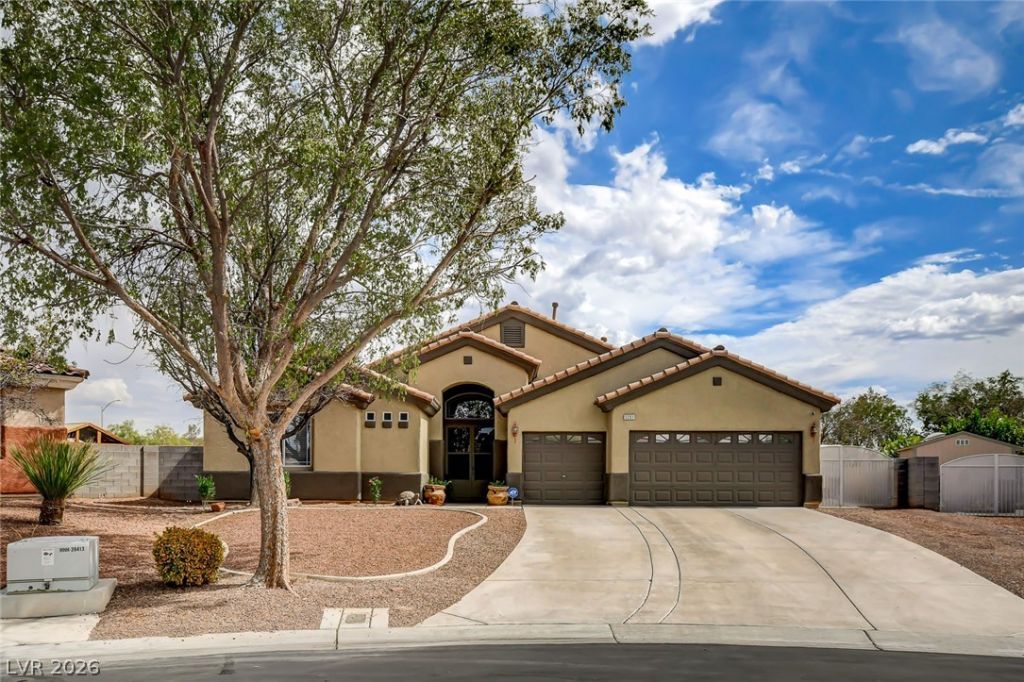
GORGEOUS Ð?IÎ?GLE Ð?ΤÎ?RÎ¥ Î?W VÎ?LLEY HOME, 4 Î?ED, 3 Î?ATH + OFFICE/DEN, 3 CAR GARAGE ON LARGE .37 ACRE LOT FEATURING POOL, SPA AND RV GATE/PARKING. BEAUTIFULLY UPDATED HOME, PRISTINE CONDITION, LUXURY VINYL PLANK FLOORING IN MAIN LIVING AREAS, NEWER INTERIOR PAINT, UPGRADED BASEBOARDS, WINDOW BLINDS THROUGHOUT, STAINLESS STEEL APPLIANCES W/ BUILT IN DOUBLE OVENS, UPDATED CABINETS, NEW QUARTZ COUNTERS IN KITCHEN, WALK IN PANTRY, AND R/O SYSTEM. OPEN CONCEPT LIVING WITH VAULTED CEILINGS, UPGRADED FIXTURES AND FANS THROUGHOUT, PRIMARY BEDROOM SEPARATE FROM OTHERS W/ LARGE CUSTOM WALK IN CLOSET. AMAZING BACKYARD .37 ACRE LOT FEATURING A COVERED PATIO WITH POOL, SPA AND RV PARKING. SOLAR PPA IN PLACE INSTALLED 8/2024 WITH 25 YEAR WARRANTY. SECURED ENTRY GATE, LOW MAINTENANCE AND MATURE DESERT LANDSCAPING, ALL SINGLE STORY NEIGHBORHOOD.
Property Features
Property Type: Residential - Single Family
Cooling: Central Air, Electric,2 Units
Garage: 3 car attached
Heating: Central, Gas, Multiple Heating Units
Home Style: One Story
Lot Size: 0.37 Acres
Roof Type: Pitched, Tile
Stories: 1.0
Taxes: $5,263
Year Built: 2002
Amenities
BathroomonMainLevel
Bedroom on Main Level
Ceiling Fan(s)
Primary Downstairs
Window Treatments
Patio
Private Yard
Sprinkler/Irrigation
Feature Descriptions
Appliances: Built-In Electric Oven, Double Oven, Dryer, Dishwasher, Gas Cooktop, Disposal, Microwave, Refrigerator, Water Purifier, Washer
Days on Site: 2
Fencimg: Block, Back Yard, RV Gate
Flooring: Carpet, Luxury Vinyl Plank
HOA Fee: 62/ Monthly
Hot Tub: Yes
Laundry: Gas Dryer Hookup, Main Level, Laundry Room
Lot: 1/4 to 1 Acre Lot, Drip Irrigation/Bubblers, Desert Landscaping, Irregular Lot, Landscaped, Rocks, Sprinklers Timer, Trees
Parcel#: 125-24-710-066
Parking: Attached, Exterior Access Door, Garage, Garage Door Opener, Inside Entrance, Private, RV Gated, RV Access/Parking, Storage
Parking Notes: Attached, Exterior Access Door, Garage, Garage Door O
Patio/Porch: Covered, Patio
Pool: Gas Heat, Heated, In Ground, Private
Sewer: Public Sewer
Spa: Yes
Spa: In Ground, Outdoor Hot Tub
Swimming Pool: Yes
Water: Public
Window: Blinds, Double Pane Windows, Window Treatments
Room Sizes
Dining Room: 12 X 10
Great Room: 22 X 18
Den: 12 X 11
Bedroom 4: 12 X 11
Bedroom 3: 12 X 12
Bedroom 2: 12 X 12
Primary Bedroom: 18 X 14
Local Schools
High School: Shadow Ridge
Middle School: Saville Anthony
Elementary School: Carl, Kay,Carl, Kay
Listed By / Shown By
Listed By
Agency Name: Sphere Real Estate
Agency Contact: (702) 499-6608
Agent Name: Carrie Spargur-DeSanctis

Shown By
Agent Name: Wendy Molton
Agent Phone: (702) 256-4900
Agency Title: Wardley Real Estate

Estimate Your Payment
Estimated Payment
$ 3,636.93 per month $2,971.43 Principal & Interest $438.58 Property Tax $226.92 Homeowner's InsuranceChange Payment Information

Wendy Molton
S.0200333
Email Me

"GLVAR MLS deems information realiable but not guaranteed."
Listing data compilation and photo(s) © 2026 Greater Las Vegas Association of REALTORS® MLS , All Rights Reserved.
Privacy Policy / DMCA Notice / ADA Accessibility


This site is hosted, designed and copyright
© 1994 - 2026 by
Delta Media Group, Inc. -- Patent Pending --
Agent License Information: S.0200333
5201 Primrose Flower Avenue | MLS# 2813806
This single family home located at 5201 Primrose Flower Avenue , Las Vegas, NV 89131 is currently listed for sale with an asking price of $778,000. This property was built in 2002 and has 4 bedrooms and 3 full baths with 2537 sq. ft. Primrose Flower Avenue is located in the Meister Park North #1 subdivision. Search Meister Park North #1 real estate on wendymolton.wardleyre.com today.