
Wendy Molton
REALTOR®, S.0200333

BEDS3
BATHS2 full
SQUARE FEET1,382
MLS#2816063
STATUSActive
PROPERTY TYPEResidential - Single Family
SUBDIVISIONSouth Valley Ranch-Parcel 5A
Property Description
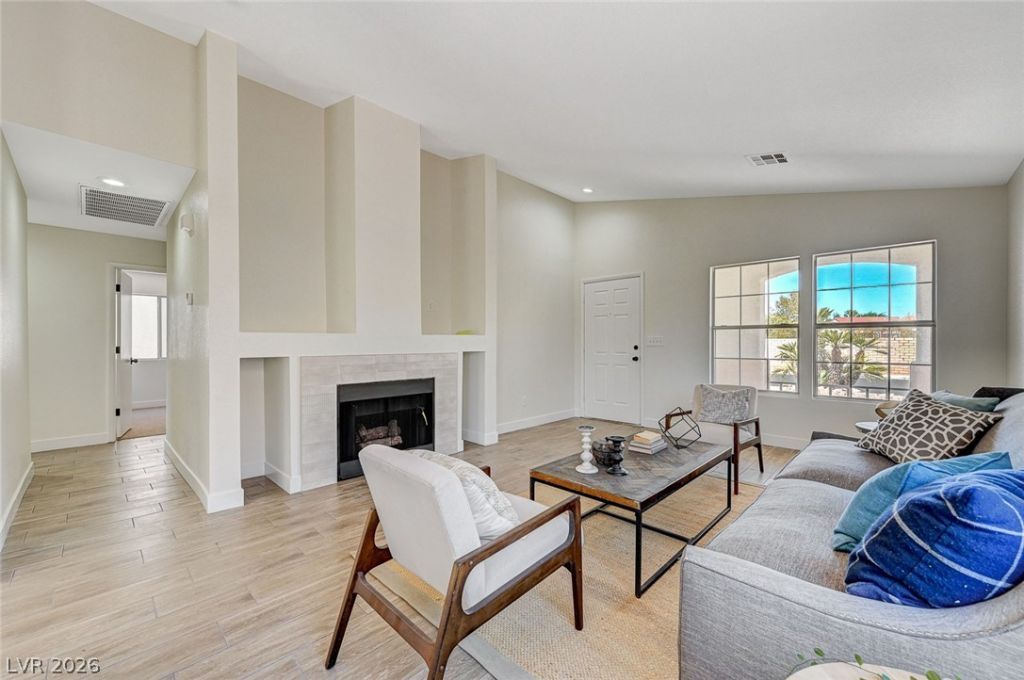
MOVE-Î?N RÎ?ADY & Î?Î?DÎ? ΤÎ? Î?MPRESS! This uÑ?datеd 3 bed, 2 bath single-level home blends modern style with everyday comfort. Step inside to NEW wood-look tile, carpet, paint & fixtures throughout, plus vaulted ceilings and tons of natural light! Cozy up by the living room fireplace or entertain with ease in the open eat-in kitchen featuring stunning white oak slim shaker cabinetry, quartz counters, walk-in pantry & stainless steel appliances. The spacious Primary Suite offers room for a home office nook, walk-in closet, dual vanity & step-in tile shower. Enjoy the enclosed patio and easy-care backyard?just unpack and make it yours!
Property Features
Property Type: Residential - Single Family
Cooling: Central Air, Electric
Fireplaces: 1
Garage: 2 car attached
Heating: Central, Gas
Home Style: One Story
Lot Size: 0.11 Acres
Roof Type: Tile
Stories: 1.0
Taxes: $1,717
Year Built: 1999
Amenities
Primary Downstairs
Private Yard
Feature Descriptions
Appliances: Disposal, Gas Range, Microwave
Association Amenities: Jogging Path, Playground, Tennis Court(s)
Exterior: Frame, Stucco, Drywall
Fencimg: Block, Back Yard
Fireplace: Gas, Living Room
Flooring: Carpet, Tile
HOA Fee: 375/ Quarterly
Laundry: Electric Dryer Hookup, Gas Dryer Hookup, Laundry Room
Lot: Desert Landscaping, Landscaped, Rocks, < 1/4 Acre
Parcel#: 161-35-618-045
Parking: Attached, Garage, Garage Door Opener, Inside Entrance, Private
Parking Notes: Attached, Garage, Garage Door Opener, Inside Entrance
Sewer: Public Sewer
Utilities: Underground Utilities
Water: Public
Room Sizes
Bedroom 3: 10 X 10
Bedroom 2: 10 X 9
Primary Bathroom: 4 X 9
Primary Bedroom: 13 X 23
Kitchen: 14 X 14
Living Room: 14 X 18
Local Schools
High School: Basic Academy
Middle School: Cortney Francis
Elementary School: Josh, Stevens,Josh, Stevens
Listed By / Shown By
Listed By
Agency Name: Compass Realty & Management
Agency Contact: 702-586-1616
Agent Name: Kristin A. Ray

Shown By
Agent Name: Wendy Molton
Agent Phone: (702) 256-4900
Agency Title: Wardley Real Estate

Estimate Your Payment
Estimated Payment
$ 1,787.48 per month $1,527.73 Principal & Interest $143.08 Property Tax $116.67 Homeowner's InsuranceChange Payment Information

Wendy Molton
S.0200333
Email Me

"GLVAR MLS deems information realiable but not guaranteed."
Listing data compilation and photo(s) © 2026 Greater Las Vegas Association of REALTORS® MLS , All Rights Reserved.
Privacy Policy / DMCA Notice / ADA Accessibility


This site is hosted, designed and copyright
© 1994 - 2026 by
Delta Media Group, Inc. -- Patent Pending --
Agent License Information: S.0200333
749 Hitchen Post Drive | MLS# 2816063
This single family home located at 749 Hitchen Post Drive , Henderson, NV 89011 is currently listed for sale with an asking price of $400,000. This property was built in 1999 and has 3 bedrooms and 2 full baths with 1382 sq. ft. Hitchen Post Drive is located in the South Valley Ranch-Parcel 5A subdivision. Search South Valley Ranch-Parcel 5A real estate on wendymolton.wardleyre.com today.