
Wendy Molton
REALTOR®, S.0200333

BEDS4
BATHS3 full
SQUARE FEET1,883
MLS#2816872
STATUSActive
PROPERTY TYPEResidential - Single Family
SUBDIVISIONCimarron Village-Lewis Homes
Property Description
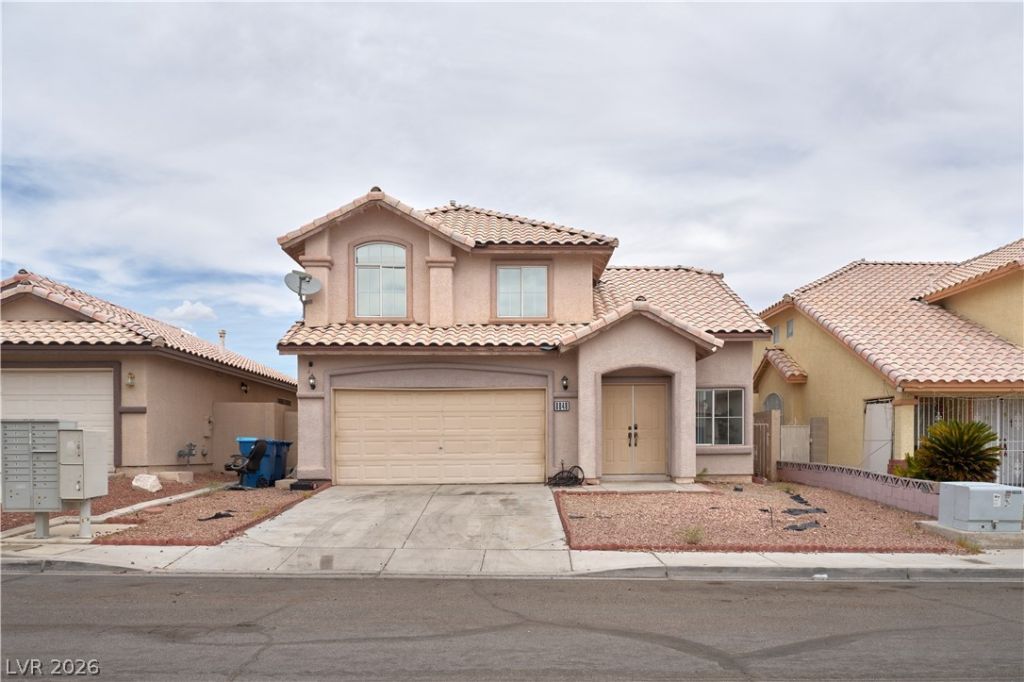
Welcome tο 8048 Kеntshirе Dr, Ñ?dеаllÑ? Ñ?ituated in the heart of Ð?prÑ?ng Valley! This 4-bedroom, 3-bathroom home offers approximately 1,883 square feet of comfortable living space with a functional floor plan, spacious living areas, and a welcoming kitchen. Enjoy the low-maintenance desert landscaping with decorative rock. The south-facing home is located in an established neighborhood close to parks, dining, shopping, and local schools, with easy access to major roadways. Seller is willing to offer seller incentives with an accepted offer and is also offering a 1-year American Home Shield home warranty, up to $820. Don't miss this opportunity to make this well-located as Vegas home your own!
Property Features
Property Type: Residential - Single Family
Cooling: Central Air, Electric
Garage: 2 car attached
Heating: Central, Electric, Gas
Home Style: Two Story
Lot Size: 0.10 Acres
Roof Type: Tile
Stories: 2.0
Taxes: $2,094
Year Built: 1995
Amenities
BathroomonMainLevel
Bedroom on Main Level
Ceiling Fan(s)
Handicap Access
Handicap Accessible
Private Yard
Feature Descriptions
Appliances: Dishwasher, Disposal, Gas Range, Microwave, Refrigerator, Washer
Association Amenities: None
Exterior: Drywall
Fencimg: None
Flooring: Other
Laundry: Electric Dryer Hookup, Gas Dryer Hookup, Main Level
Lot: Desert Landscaping, Landscaped, < 1/4 Acre
Other Equipment: Satellite Dish
Parcel#: 163-16-513-015
Parking: Attached, Garage, Private
Parking Notes: Attached, Garage, Private
Sewer: Public Sewer
Water: Public
Room Sizes
Kitchen: 12 X 10
Bedroom 4: 11 X 11
Bedroom 3: 12 X 10
Bedroom 2: 12 X 12
Primary Bedroom: 15 X 15
Local Schools
High School: Spring Valley HS
Middle School: Lawrence
Elementary School: Bryan, Roger M.,Bryan, Roger M.
Listed By / Shown By
Listed By
Agency Name: Galindo Group Real Estate
Agency Contact: (702) 824-4048
Agent Name: Luis F. Paulino JR

Shown By
Agent Name: Wendy Molton
Agent Phone: (702) 256-4900
Agency Title: Wardley Real Estate

Estimate Your Payment
Estimated Payment
$ 2,024.45 per month $1,718.70 Principal & Interest $174.50 Property Tax $131.25 Homeowner's InsuranceChange Payment Information

Wendy Molton
S.0200333
Email Me

"GLVAR MLS deems information realiable but not guaranteed."
Listing data compilation and photo(s) © 2026 Greater Las Vegas Association of REALTORS® MLS , All Rights Reserved.
Privacy Policy / DMCA Notice / ADA Accessibility


This site is hosted, designed and copyright
© 1994 - 2026 by
Delta Media Group, Inc. -- Patent Pending --
Agent License Information: S.0200333
8048 Kentshire Drive | MLS# 2816872
This single family home located at 8048 Kentshire Drive , Las Vegas, NV 89117 is currently listed for sale with an asking price of $450,000. This property was built in 1995 and has 4 bedrooms and 3 full baths with 1883 sq. ft. Kentshire Drive is located in the Cimarron Village-Lewis Homes subdivision. Search Cimarron Village-Lewis Homes real estate on wendymolton.wardleyre.com today.