
Wendy Molton
REALTOR®, S.0200333

BEDS3
BATHS2 full 1 partial
SQUARE FEET1,593
MLS#2174589
STATUSActive
PROPERTY TYPEResidential - Townhouse
SUBDIVISIONALBERT PLACE
SCHOOLSalt Lake
Property Description
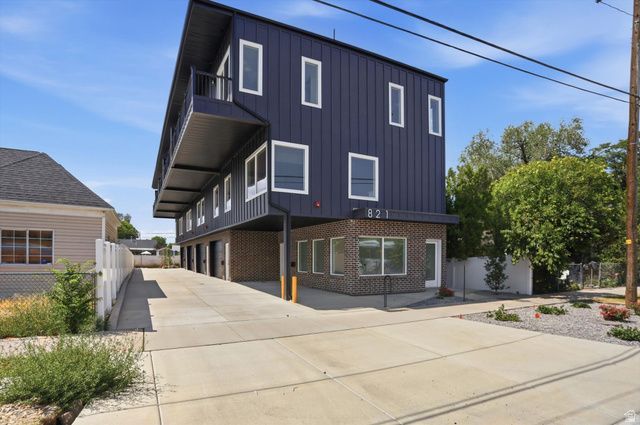
Sleek, modern, and flooded with natural light! This newly constructed townhome seamlessly blends bold contemporary architecture with luxurious interior design. The main living level centers around an open-concept layout and gourmet kitchen equipped with quartz countertops, custom island seating, white shaker cabinets, matte black fixtures, and stainless steel appliances. Below, enjoy the convenience of a private, attached 2-car garage with plenty of room for vehicles and gear. Showcasing rich light-oak LVP flooring throughout and striking dark-metal and brick exterior detailing, this low-maintenance home offers upscale living at every angle.
Property Features
Property Type: Residential - Townhouse
Basement: None
Cooling: Central Air
Fenced: Yes
Garage: 2
Heating: Forced Air, >= 95% efficiency
Home Style: Townhouse; Row-mid
Lot Size: 0.02 Acres
Roof Type: Asphalt
Stories: 3.0
Taxes: $2,500
Year Built: 2026
Amenities
Alarm: Fire
Balcony
Double Pane Windows
Sliding Glass Doors
Feature Descriptions
Accessibility: Accessible Hallway(s)
Association Amenities: Insurance, Snow Removal
Exterior: Stone
Flooring: Carpet
HOA Fee: 110/ Monthly
Laundry: Electric Dryer Hookup
Lot: Fenced: Full, Sidewalks, Drip Irrigation: Auto-Full
Lot Dimensions: 0.0x0.0x0.0
Parking: Covered
Parking Notes: Covered
Sewer: Sewer: Connected, Sewer: Public
Topography: Fenced: Full, Sidewalks, Drip Irrigation: Auto-Full
Utilities: Natural Gas Connected, Electricity Connected, Sewer Connected, Sewer: Public, Water Connected
Local Schools
High School: Highland
Middle School: Glendale
Elementary School: Parkview
School District: Salt Lake
Listed By / Shown By
Listed By
Agency Name: Conrad Cruz Real Estate Services, LLC
Agency Phone: 801-244-3888
Shown By
Agent Name: Wendy Molton
Agent Phone: (702) 256-4900
Agency Title: Wardley Real Estate

Estimate Your Payment
Estimated Payment
$ 2,469.38 per month $2,100.63 Principal & Interest $208.33 Property Tax $160.42 Homeowner's InsuranceChange Payment Information

Wendy Molton
S.0200333
Email Me

Privacy Policy / DMCA Notice / ADA Accessibility


This site is hosted, designed and copyright
© 1994 - 2026 by
Delta Media Group, Inc. -- Patent Pending --
Agent License Information: S.0200333
821 W 800 S, Unit 102 | MLS# 2174589
This townhouse located at 821 W 800 S, Unit 102, Salt Lake City, UT 84104 is currently listed for sale with an asking price of $549,999. This property was built in 2026 and has 3 bedrooms and 2 full and 1 partial baths with 1593 sq. ft. W 800 S, Unit 102 is located in the ALBERT PLACE subdivision within the Salt Lake school district. Search ALBERT PLACE real estate on wendymolton.wardleyre.com today.