
Wendy Molton
REALTOR®, S.0200333

BEDS4
BATHS2 full
SQUARE FEET2,180
MLS#2813637
STATUSActive
PROPERTY TYPEResidential - Single Family
SUBDIVISIONLog Cabin Ranch
Property Description
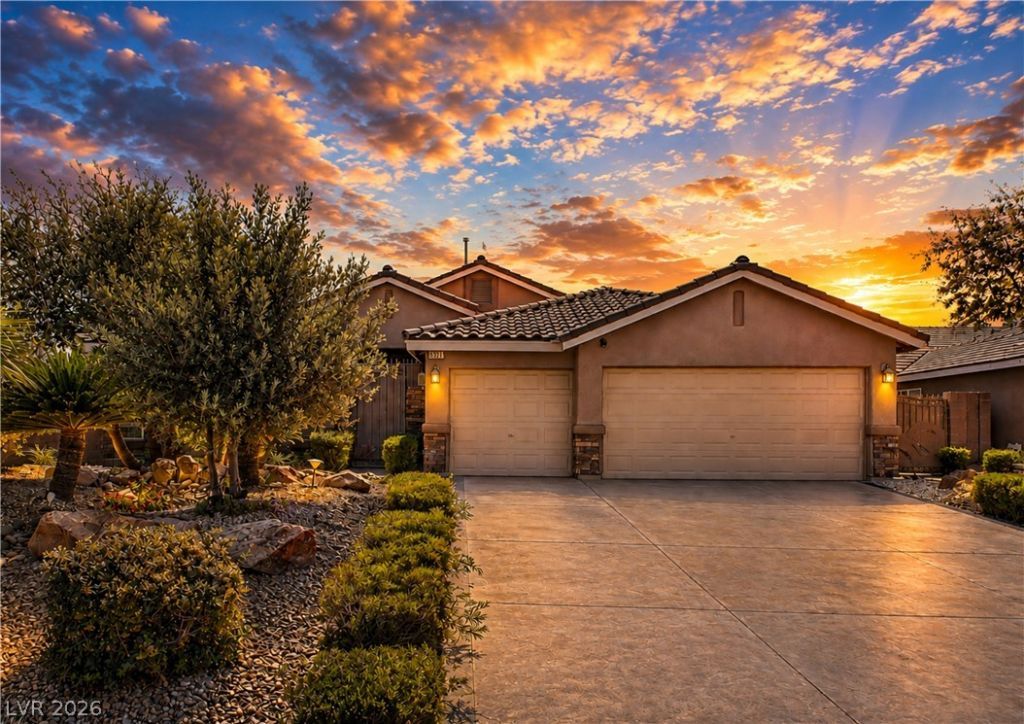
Welcome tο yοur own PrÑ?vаtе á??аÑ? Vegas resort, nestlеd on аn expansive 1/3 rd acre homesite in the charming Log Cabin Ranch community. Beautifully appointed single-story residence offers 4 beds, 2 baths, 2,180 sq ft, 3-car garage & gated RV parking, all surrounded by an outdoor setting that is truly extraordinary. Step inside to soaring vaulted ceilings, abundant natural light, plantation shutters, and upgraded lighting, including an elegant foyer chandelier. Spacious family rm is anchored by a dramatic stacked-stone fireplace & features surround sound that extends into the primary suite & covered patio. Inviting kitchen offers granite countertops, stainless-steel appliances, w/i pantry, center island w/pendant lighting & storage. A whole-home water filtration system & R/O system included. Spacious primary retreat provides a peaceful escape with walk-in closet & ensuite bath featuring dual sinks, separate shower & relaxing jetted soaking tub. The true masterpiece of this property is the spectacular resort-style backyard oasis. More than $130,000 was invested in the custom pool alone, creating an outdoor experience unlike anything else. Enjoy cascading waterfalls, multiple fountains, color-changing lighting, an enormous 8-person spa, a circular island w/ palm tree & an incredible step-down palapa-style lounge built directly into the pool setting. Beyond the pool, the grounds have been thoughtfully designed to create a true private sanctuary. Listen to the tranquil sounds of your own running river, stroll along winding pathways & across the charming slate bridge, gather around the gas fire pit, or entertain beneath the expansive covered patio. Mature landscaping, lime trees, lighting, built-in BBQ & multiple gathering spaces create the atmosphere of a boutique tropical resort all in the privacy of your own backyard. Completing this exceptional property are gated RV parking & an all-single-story neighborhood w/a charming community park.
Property Features
Property Type: Residential - Single Family
Cooling: Central Air, Electric
Fireplaces: 1
Garage: 3 car attached
Heating: Central, Gas, Multiple Heating Units
Home Style: One Story
Lot Size: 0.35 Acres
Roof Type: Tile
Stories: 1.0
Taxes: $5,281
Year Built: 2007
Amenities
Bedroom on Main Level
Ceiling Fan(s)
Primary Downstairs
Window Treatments
Built-in Barbecue
Barbecue
Patio
Private Yard
Sprinkler/Irrigation
Feature Descriptions
Appliances: Dishwasher, Disposal, Gas Range, Microwave, Refrigerator, Water Purifier
Association Amenities: Park
Days on Site: 1
Fencimg: Block, Back Yard
Fireplace: Gas, Great Room
Flooring: Carpet, Concrete, Laminate
HOA Fee: 60/ Monthly
Laundry: Gas Dryer Hookup, Main Level, Laundry Room
Lot: 1/4 to 1 Acre Lot, Drip Irrigation/Bubblers, Desert Landscaping, Landscaped, Rocks, Trees
Parcel#: 125-04-212-076
Parking: Attached, Garage, Garage Door Opener, Inside Entrance, Open, Private, RV Gated, RV Access/Parking, RV Paved
Parking Notes: Attached, Garage, Garage Door Opener, Inside Entrance
Patio/Porch: Covered, Patio
Pool: Heated, In Ground, Private, Pool/Spa Combo, Waterfall
Sewer: Public Sewer
Spa: In Ground
Spa: Yes
Swimming Pool: Yes
Utilities: Underground Utilities
Water: Public
Window: Double Pane Windows, Plantation Shutters
Room Sizes
Great Room: 32 X 17
Bedroom 4: 11 X 10
Bedroom 3: 13 X 11
Bedroom 2: 13 X 11
Primary Bedroom: 28 X 16
Local Schools
High School: Arbor View
Middle School: Cadwallader Ralph
Elementary School: O' Roarke, Thomas,O' Roarke, Thomas
Listed By / Shown By
Listed By
Agency Name: Real Broker LLC
Agent Name: Jillian M. Batchelor

Shown By
Agent Name: Wendy Molton
Agent Phone: (702) 256-4900
Agency Title: Wardley Real Estate

Estimate Your Payment
Estimated Payment
$ 3,215.00 per month $2,578.04 Principal & Interest $440.08 Property Tax $196.88 Homeowner's InsuranceChange Payment Information

Wendy Molton
S.0200333
Email Me

"GLVAR MLS deems information realiable but not guaranteed."
Listing data compilation and photo(s) © 2026 Greater Las Vegas Association of REALTORS® MLS , All Rights Reserved.
Privacy Policy / DMCA Notice / ADA Accessibility


This site is hosted, designed and copyright
© 1994 - 2026 by
Delta Media Group, Inc. -- Patent Pending --
Agent License Information: S.0200333
8317 Jeremiahs Lodge Avenue | MLS# 2813637
This single family home located at 8317 Jeremiahs Lodge Avenue , Las Vegas, NV 89131 is currently listed for sale with an asking price of $675,000. This property was built in 2007 and has 4 bedrooms and 2 full baths with 2180 sq. ft. Jeremiahs Lodge Avenue is located in the Log Cabin Ranch subdivision. Search Log Cabin Ranch real estate on wendymolton.wardleyre.com today.